Mira Coral Bay Master Plan
A multi-branded waterfront community in Al Mairid, Ras Al Khaimah.
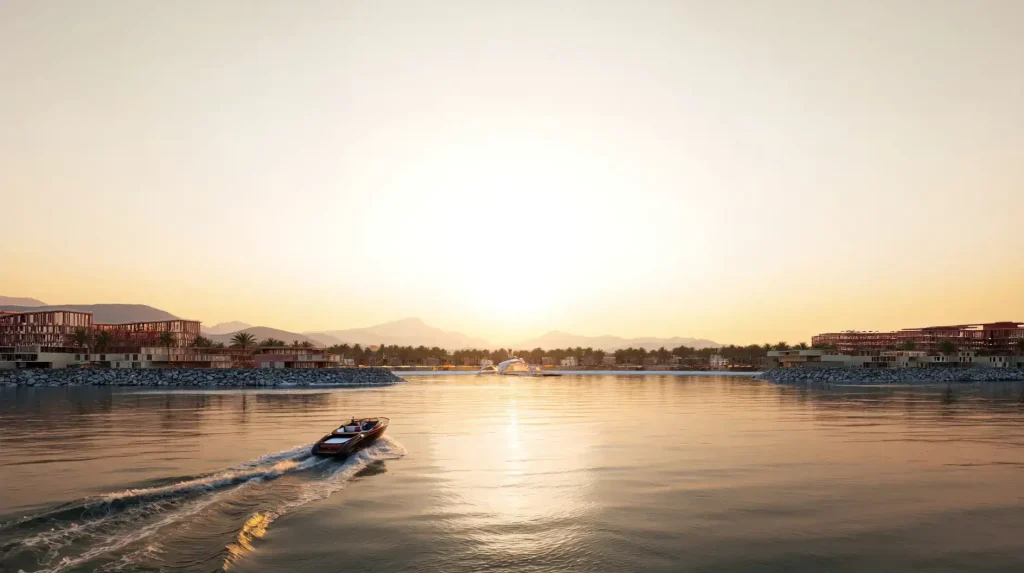
The Mira Coral Bay master plan covers approximately 220,000 sqm of waterfront land in Al Mairid, Ras Al Khaimah, combining branded residences with hospitality, leisure, dining and waterfront amenities within a coordinated coastal community.
Developed by Mira Developments and designed by Marco Casamonti & Partners / Archea Associati, the plan brings together apartments, villas and townhouses alongside five-star hotels, branded beach clubs, a yacht club, landscaped promenades and pedestrian-focused public spaces.
Master Plan Map
The Mira Coral Bay master plan is organised around a series of residential, hospitality and waterfront clusters connected by pedestrian routes and landscaped public spaces.
The layout includes six villa clusters, four townhouse clusters and four residential clusters, together with five branded hotels, three beach clubs, a yacht club and dining destinations across the wider community.
220,000 sqm
Masterplan Area
14
Global Luxury Brands
800+
Apartments
101
Villas
Residential Clusters
Residential areas within the masterplan are arranged across six villa clusters, four townhouse clusters and four apartment clusters, creating distinct housing zones within the wider waterfront community.
The overall residential mix includes 800+ apartments and 101 villas, with townhouses also forming part of the planned community. Individual clusters will be delivered through separate branded residential projects, each with its own property mix, design and release schedule.
Apartments
4 Residential Clusters · 800+ Apartments
Townhouses
6 Villa Clusters · 101 Villas
Villas
4 Townhouse Clusters
Waterfront, Beaches and Yacht Club
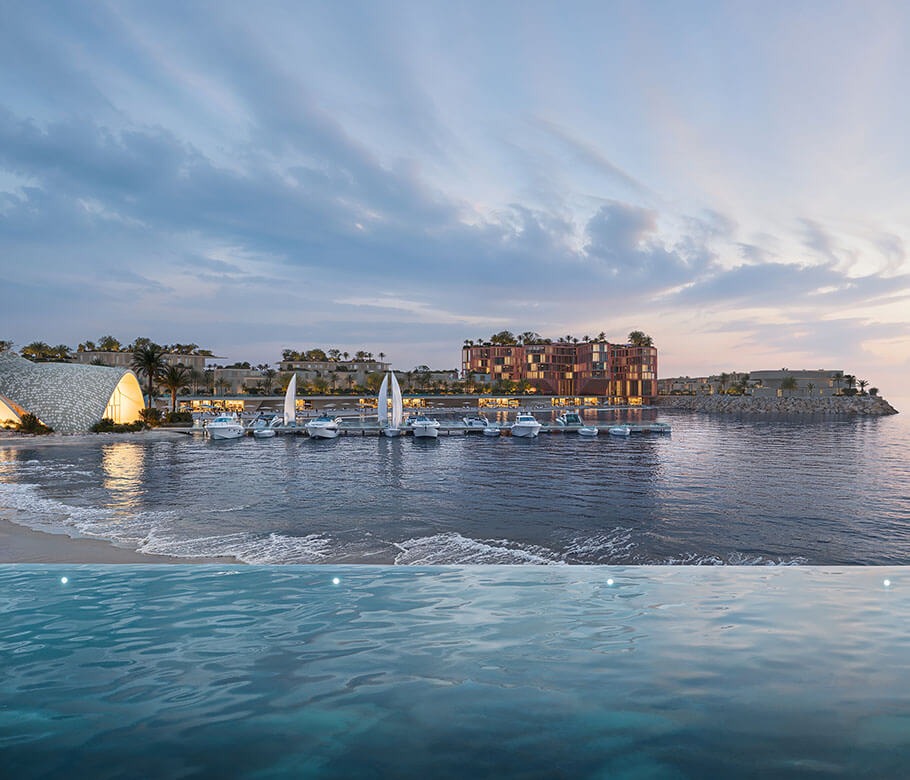
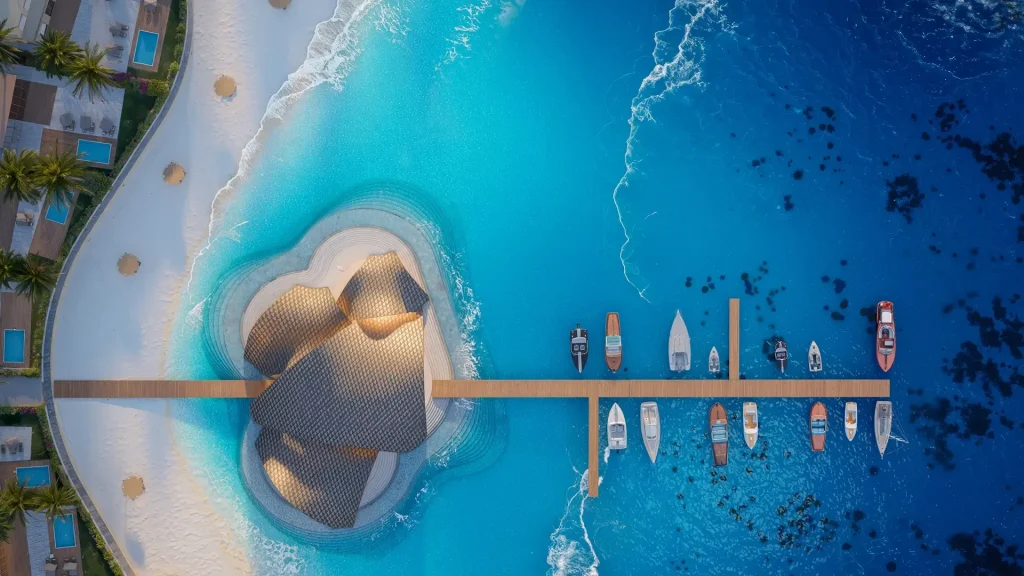
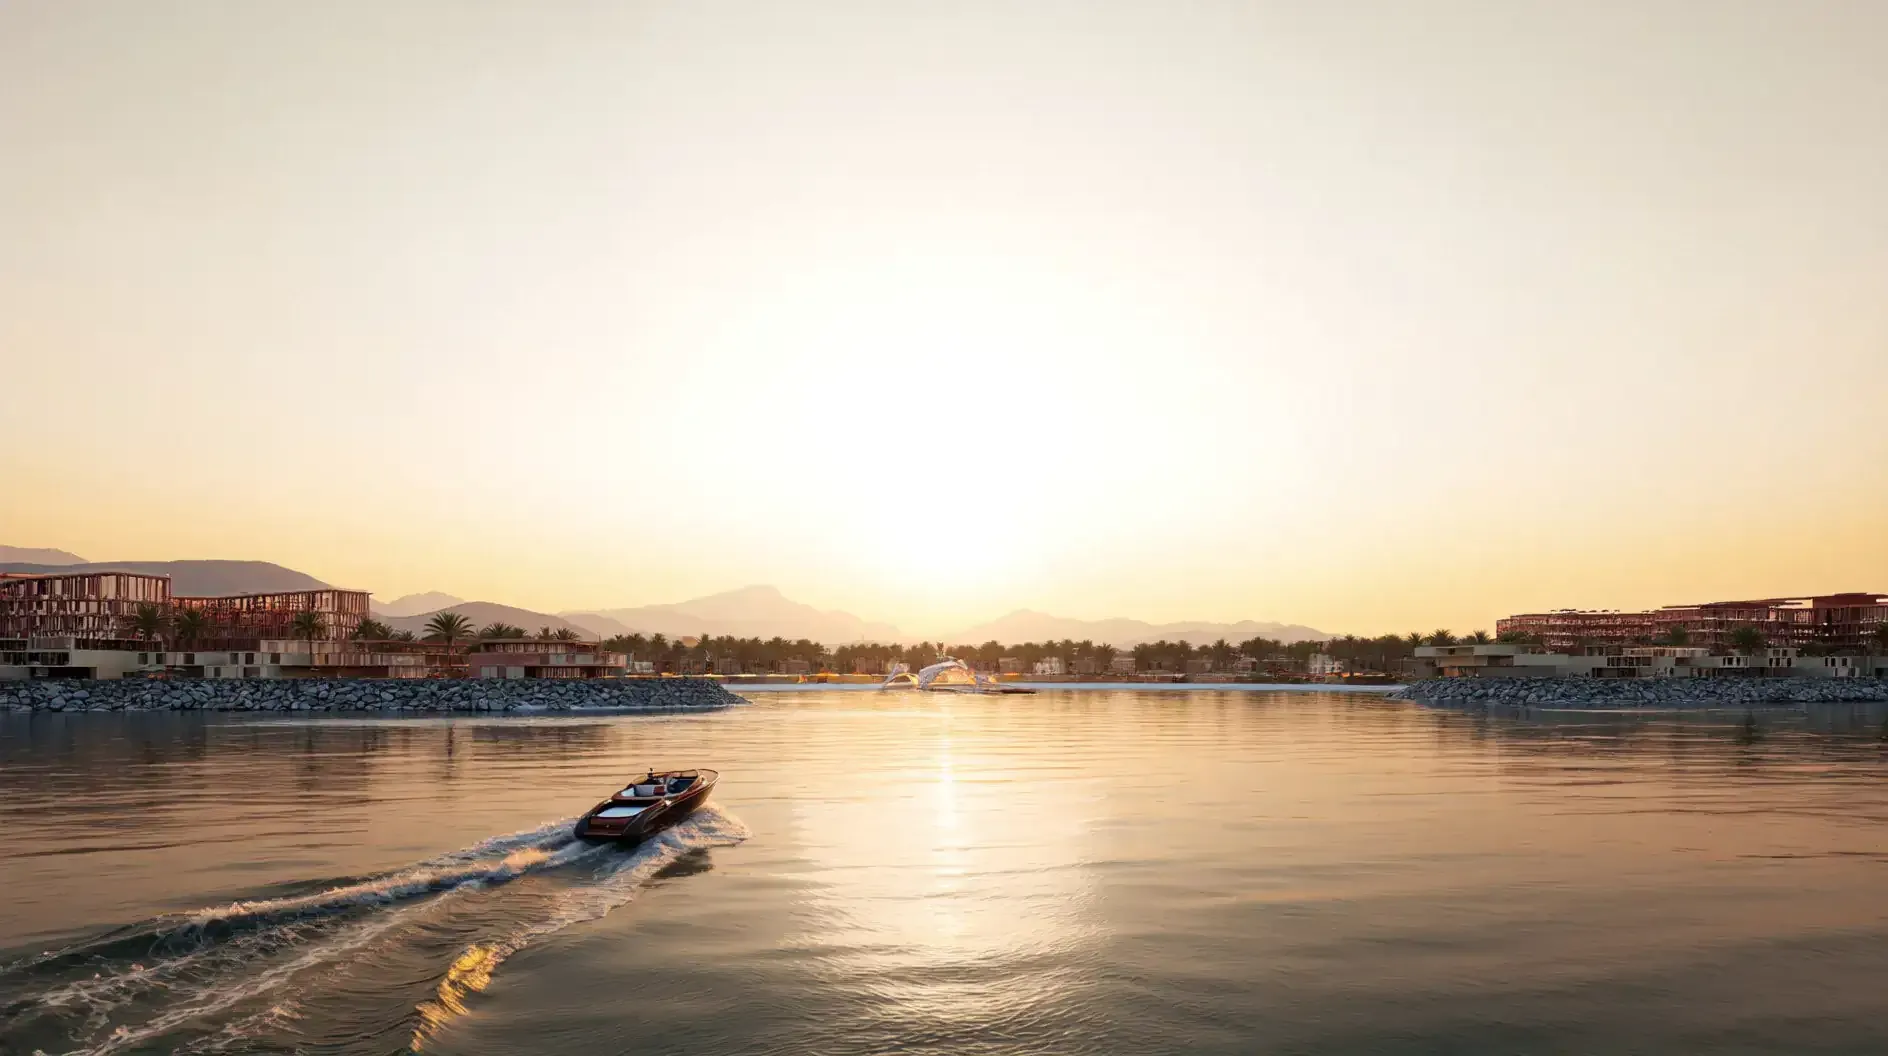
Mira Coral Bay is planned around approximately 60,000 sqm of beachfront, with residential and hospitality areas positioned to maximise access to the waterfront.
The masterplan also includes three branded beach clubs and a dedicated yacht club, creating a mix of private and shared coastal destinations across the community.
Hotels and Dining
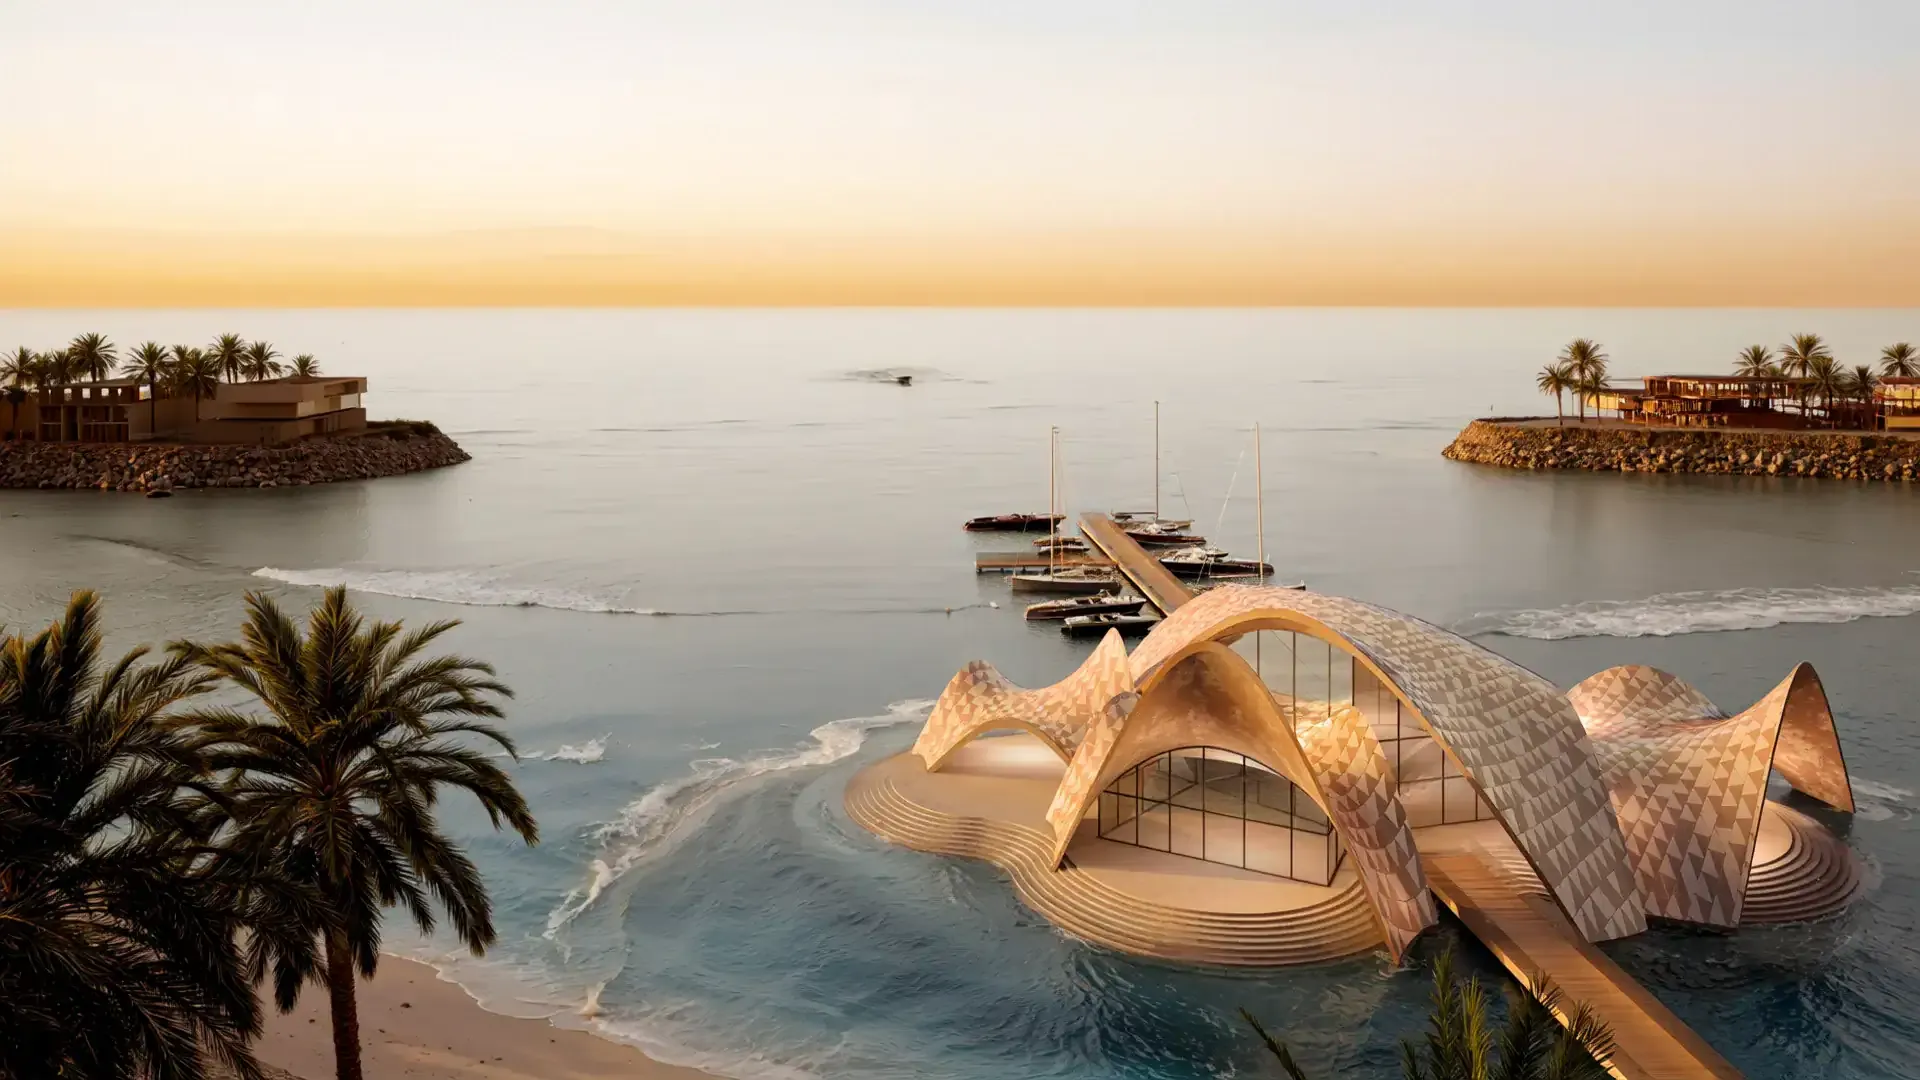
Hospitality is a significant part of the Mira Coral Bay masterplan, with five branded hotels planned across the waterfront community. These will sit alongside the residential clusters and contribute to the wider resort-style character of the development.
The masterplan also includes eight gourmet restaurants, creating dedicated dining destinations for residents, hotel guests and visitors. Together with the beach clubs, yacht club and waterfront areas, the hotels and restaurants form an important part of the community’s leisure and hospitality offering.
Pedestrian Planning and Parking
Mira Coral Bay is designed to keep the main residential and waterfront areas pedestrian focused, with the upper level planned as a car-free environment for walking, cycling and outdoor recreation. Landscaped promenades connect the residential, hospitality and leisure areas across the community.
Vehicle circulation and parking are positioned below the main pedestrian level, reducing traffic through the public areas. The underground parking level is also planned to incorporate a contemporary art gallery, integrating one of the community’s cultural features into the wider circulation plan.
Car-Free Upper Level
Pedestrian-focused public realm
Underground Parking
Vehicle circulation below the main public areas
Contemporary Art Gallery
Integrated within the underground level
Architecture and Design
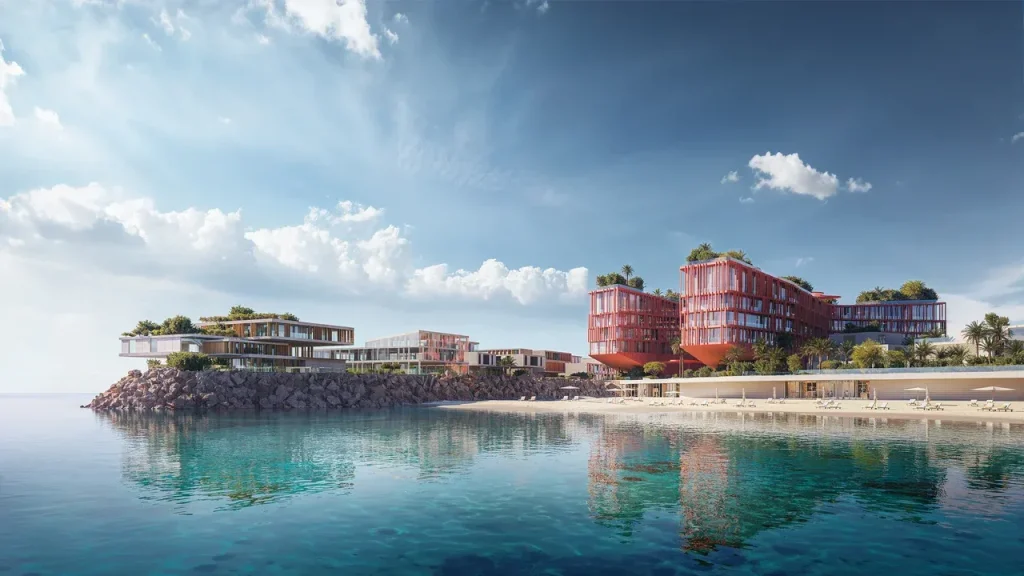
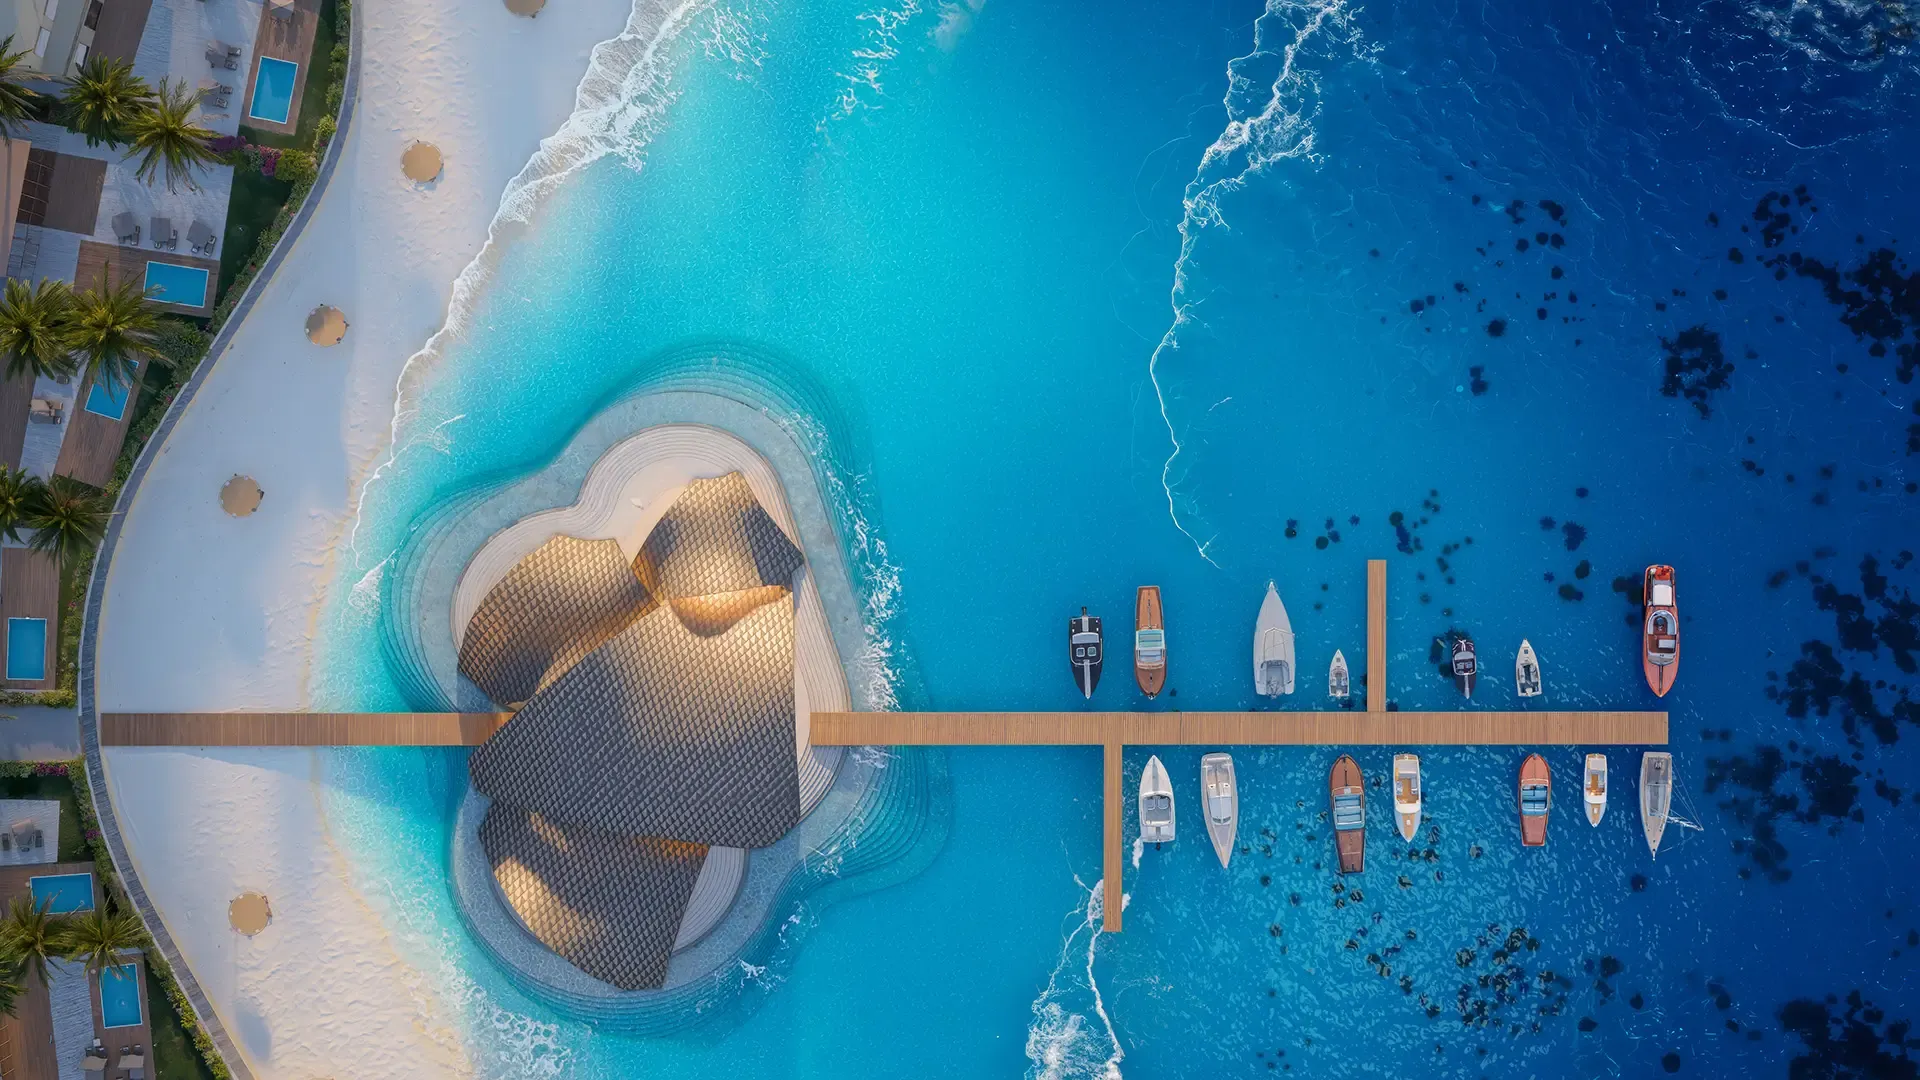
The Mira Coral Bay masterplan was designed by Marco Casamonti & Partners / Archea Associati, with the architectural concept drawing inspiration from the surrounding coastline, mountain landscape and the natural form of coral.
Rather than applying a single architectural language across the entire development, individual residential and hospitality projects are intended to reflect the identity of their respective brands while remaining part of one coordinated waterfront masterplan.
This approach allows the community to accommodate distinct branded environments without losing consistency across its public spaces, landscaping and overall planning.
View or Download Master Plan
Request the Mira Coral Bay master plan brochure for further information on the community layout, residential clusters, waterfront areas, hospitality components and branded destinations.